MGW Glass
U-channel glass is a profiled glass system with a U-shaped cross-section, often installed in vertical runs. Its ribbed surface softens views and spreads daylight, making it useful where a solid wall feels too closed. In an office corridor, for example, it can screen meeting rooms while allowing daylight to reach the passage. On a facade, repeated glass channels can create a calm, luminous exterior without a fully transparent curtain wall. Subtle, but effective.
The question “why use U-channel glass for interior partitions and facades” has no single answer. Designers may value its balance of light, privacy, and visual rhythm, but the right choice depends on the building and the selected system. Glass thickness, framing, supports, and installation details all affect performance. Facades also need project-specific checks for wind loads, weather exposure, thermal performance, and applicable safety requirements. A supplier’s technical data and qualified design review matter more than a striking sample.
There are trade-offs. Translucent glass can brighten a space, yet it will not provide the clear views of conventional glazing. Reflections, light levels, cleaning access, and nighttime appearance deserve attention. It is not magic. A bright lobby can still feel exposed, and a beautiful facade can disappoint if its details are poorly resolved. The sections ahead explore common applications, design considerations, and practical questions to ask before specifying U-channel glass.
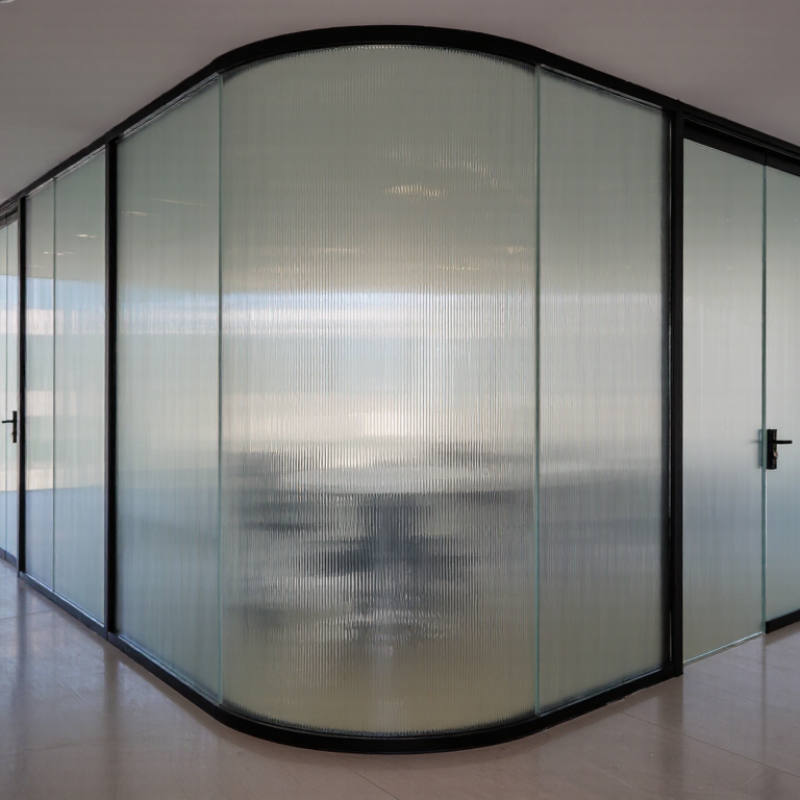
U-channel glass is a translucent, U-shaped glass profile with a central web and two projecting flanges. Unlike a flat pane, it can span vertically between support channels, creating a softly lit screen while obscuring clear views. It is commonly made by continuously rolling molten glass through shaped rollers, which form the profile as the glass moves. The hot glass then passes through an annealing lehr, where controlled cooling reduces internal stress. Afterward, it is cut to length and inspected for defects. Not a simple bend.
The exact profile, thickness, texture, and edge treatment depend on the production line and project requirements. Some products receive heat treatment, but specifications should be confirmed with the fabricator rather than assumed from appearance. A practical detail: the flanges need compatible framing and gaskets, or installation pressure can create damage. UNEP and the Global Alliance for Buildings and Construction report that buildings and construction accounted for about 32% of global energy use and 34% of energy-related CO₂ emissions in 2023. These figures describe the wider sector, not U-channel glass alone, but they underline why façade daylighting and thermal performance both deserve attention. U-channel glass can admit diffuse light; it is not automatically an insulating system. Its overall performance depends on the glazing assembly, seals, and supporting frame.
| Topic | Typical Description | Design or Installation Considerations |
|---|---|---|
| What it is | U-channel glass, also called channel glass, is a cast or rolled glass product formed with a U-shaped cross-section. Its flanges give the panel rigidity along its length. | It is generally installed vertically in framed channels or glazing systems. The glass itself is not a substitute for a complete, engineered support system. |
| How it is made | Glass is melted and formed into a continuous U-shaped profile, then cut into lengths. Depending on the product and specification, it may receive additional heat treatment, surface treatment, or edge finishing. | Manufacturing options vary. Confirm the selected product’s dimensions, finish, heat-treatment status, and applicable safety-glazing requirements with its technical documentation. |
| Interior partitions | Used for room dividers, office partitions, lobby screens, and other interior glazed walls where daylight and visual separation are both desired. | Translucent or textured surfaces can soften views while transmitting light. Privacy depends on the glass texture, lighting, viewing angle, and any additional screening. |
| Exterior facades | Used as a vertical glazing material in selected facade designs, including curtain-wall-style screens and daylighting areas. | Exterior use requires a system designed for wind loads, weather exposure, drainage, movement, and local building-code requirements. Thermal performance depends on the complete assembly. |
| Light and appearance | The channel profile and surface texture can diffuse daylight and create a distinctive linear facade or partition pattern. | Light transmission and visibility vary with glass thickness, texture, coating, panel arrangement, and the presence of a cavity or secondary glazing. |
| Single- and multi-layer arrangements | Panels may be installed in a single layer or arranged in multiple layers, depending on the design and glazing system. | Layer arrangement affects appearance and can influence acoustic and thermal performance. Do not assume a specific performance level without tested assembly data. |
| Support and joints | Panels are commonly held at their edges by compatible metal framing or glazing channels, with seals and setting details selected for the application. | Allow for the system manufacturer’s specified clearances, gaskets, movement, and drainage details. Avoid point or edge loads not permitted by the system design. |
| Safety and specification | Glass selection should reflect whether the installation is interior or exterior and how people may contact the glazing. | Specify safety glazing where required by code, and verify impact, wind-load, fire, acoustic, and thermal requirements against the project conditions and tested system data. |
It creates translucent partitions that admit daylight while softening views. Its ribbed surface can blur silhouettes in a meeting room or corridor.
No. It reduces direct sightlines, but people and movement may remain visible. Not quite private.
No. Acoustic performance depends on the full assembly, including perimeter seals and doors. Glass alone cannot promise a quiet room.
Panels sit vertically in a floor track and a ceiling or head channel. Gaskets or approved sealants cushion the glass and help limit rattling.
Check the opening, floor level, fixing points, and frame capacity. Even a small alignment error can show across a long run.
Yes, but the complete system needs review for wind loads, condensation, drainage, and thermal breaks. A qualified facade professional should assess the details.
Yes. Thickness, channel orientation, support spacing, and the tested framing system affect performance. Specify the whole assembly, not just the glass profile.
Make a corner and base mock-up before ordering, and check span limits and cleaning access. I’d still question any detail that seems too simple.
U-channel glass is made by forming glass into a long, rigid profile with a cross-section shaped like the letter U. Its distinctive form allows panels to be supported along their edges, while the glass can diffuse daylight and create visual separation without completely closing off a space. These qualities help explain why use U-channel glass for interior partitions and facades: it can balance light, privacy, and a clean architectural appearance.
Inside buildings, it can divide areas while maintaining a sense of openness and reducing direct views. On facades, repeated glass channels can create a textured exterior that admits natural light and softens views from outside. Successful designs depend on selecting suitable glass, panel dimensions, finishes, and support systems for the project. Careful attention to framing, joints, drainage, and installation tolerances is also important for stability, weather protection, and a consistent finished look.