Determining what thickness of glass is needed for a structural glass floor requires more than choosing a visually impressive panel. The correct answer depends on span, support conditions, panel size, pedestrian loading, impact risk, and post-breakage performance. Glass is strong in compression, but vulnerable to edge damage and stress concentrations. A small chip near a bearing line can matter greatly.
The 2024 International Building Code lists floor loads of 40 psf for many residential areas and 50 psf for office spaces. Some assembly and stair applications require 100 psf, or approximately 4.79 kPa. These figures are design starting points, not universal glass thickness recommendations. ASTM E1300 provides methods for evaluating glass load resistance, while ASTM E2751 addresses laminated glass floors and walking surfaces. European projects may also reference EN 16612 and EN 1991-1-1. These standards consider load duration, glass type, dimensions, and support conditions.
A typical floor may use laminated, heat-treated glass, often built from multiple plies. Yet “thicker” does not automatically mean safer. Interlayer selection, deflection control, slip resistance, and broken-glass behavior can change the design completely. The National Glass Association and Glass and Glazing Federation both emphasize project-specific engineering and controlled installation practices. Real installations also reveal uncomfortable details: tolerances, drainage, shoe grit, and cleaning equipment can affect long-term performance. The honest answer may be inconvenient. No responsible engineer can confirm thickness from span alone. A qualified structural engineer should verify calculations, test assumptions, and inspect the supporting frame before fabrication.
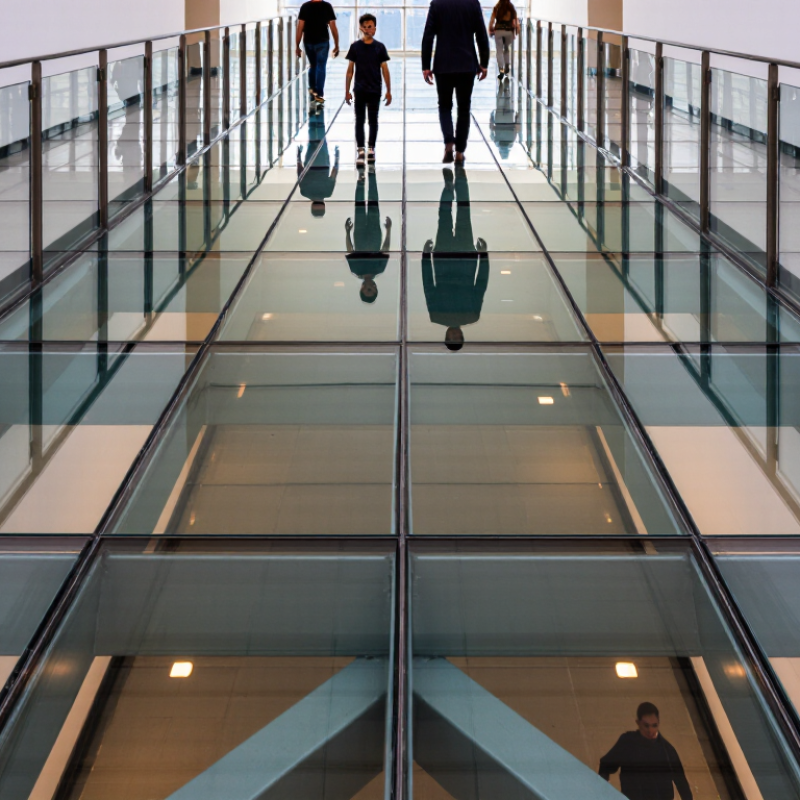
What Determines the Required Thickness of a Structural Glass Floor?
A structural glass floor does not have one universal thickness. Required thickness begins with the design load. ASCE/SEI 7-22 lists 1.9 kPa for many residential floors and 4.8 kPa for assembly areas. Concentrated loads can control the design instead. A person standing on a small heel creates a different demand from evenly distributed furniture.
Span and support conditions matter just as much. A short, continuously supported panel may need less glass than a long panel with two edge supports. Engineers check bending stress, deflection, vibration, and local edge damage. ASTM E2751 guidance for supported glass walkways also highlights load combinations and behavior after glass breakage. That last point is often underestimated.
Laminated glass is normally considered for floor applications.
Its total thickness, heat treatment, interlayer stiffness, and panel dimensions affect performance. A 10 mm plus 10 mm laminate is not automatically equivalent to a single 20 mm pane. The interlayer can soften under heat and sustained loading. Temperature data is therefore important. So are drilling, holes, clamps, and the quality of edge finishing.
Real projects should use tested material properties and a project-specific structural calculation. It is easy to overfocus on thickness. Deflection may control first. Human comfort may control before strength. I would also question any design based only on a simple span-to-thickness ratio, because support details and post-breakage performance can change the result significantly.
How Floor Loads and Span Length Influence Glass Thickness
How Thick Should Glass Be for a Structural Glass Floor?
Glass floor thickness depends heavily on floor loads and span length. A longer span creates greater bending and deflection. Even a modest residential load can become demanding across a wide opening. A shorter span may require less glass thickness, but support details still matter. Engineers also consider people, furniture, maintenance equipment, and occasional impact. A concentrated load from a table leg can behave differently from evenly distributed foot traffic. Thickness alone does not guarantee safety.
Structural floors commonly use laminated glass, often with multiple heat-strengthened or fully tempered layers. The interlayer helps retain fragments if one layer breaks. However, it does not automatically preserve full structural capacity. Longer spans may need thicker plies, more layers, closer supports, or supporting steelwork. Deflection often controls the design before stress does. Excessive movement can cause discomfort, cracked finishes, or unexpected contact with frames. Calculations should include glass behavior, edge support, tolerances, and the actual installation conditions. Simple thickness charts can mislead.
Tips: Measure the clear span, not just the room width. Identify whether loads are uniform or concentrated. Ask a qualified structural engineer to review drawings and site conditions. Request written assumptions for load values, support width, glass makeup, and allowable deflection. Small changes can matter. A floor that feels rigid in a workshop may flex noticeably after installation. I would also question any design based on thickness alone, because support and load paths often decide the real performance.
Which Glass Types and Layered Systems Are Suitable?
Glass thickness is not chosen from span alone. Structural engineers assess span, support conditions, walking loads, furniture, impact, deflection, and edge details. A thick pane can still perform poorly if its supports are uneven. I would not trust a floor simply because it feels thick.
Laminated safety glass is the usual foundation for walk-on floors. It uses multiple glass plies bonded with interlayers, allowing the system to retain fragments after breakage. Two load-bearing plies may suit limited spans, while larger openings often need three or more plies for redundancy. Fully tempered glass offers high strength but breaks into many small pieces. Heat-strengthened glass breaks into larger fragments and may provide different design advantages. The engineer must select the treatment carefully.
Interlayer stiffness matters. A soft interlayer may perform differently under long-term heat, moisture, and sustained loads. More rigid interlayers can improve structural response, but they still require verified calculations. The upper surface should include an anti-slip treatment, frit, or replaceable sacrificial layer. Do not let texture reduce clarity or create cleaning problems. Insulating glass units are not automatically suitable for floors. Their cavities and seals need specific structural verification.
A proper design also checks accidental breakage. Tests can reveal weaknesses that drawings miss. A qualified engineer should verify the glass, interlayer, supports, fixings, and post-breakage behavior against applicable local standards. Neat calculations are not enough. Clearance, drainage, inspection access, and replacement planning deserve equal attention.
How Deflection Limits and Support Conditions Affect Design
How Thick Should Glass Be for a Structural Glass Floor?
Glass thickness is only one part of structural floor design. Deflection limits and support conditions often control the final specification. The 2024 International Building Code, Table 1607.1, lists 40 psf for many residential rooms and 100 psf for several assembly areas. These loads do not include every project-specific factor. Engineers must also assess concentrated loads, impact risk, glass weight, and maintenance access.
A simply supported panel bends more than a panel supported on four edges. Point-supported glass can experience severe local stress around drilled holes or fittings. A common serviceability target is span divided by 360, but some projects require stricter limits, such as L/500. The correct limit depends on the support frame, walking comfort, adjacent finishes, and glass system. Laminated glass is normally preferred because its interlayer can retain fragments after breakage. However, post-breakage capacity still requires engineering verification. I have seen thickness selected too early. That approach can produce a stiff panel with weak connections.
Tips: Define the load case before choosing thickness. Measure the shortest and longest spans. Check both overall bending and local contact stress. Request calculations based on ASTM E1300 principles, applicable building codes, and tested interlayer performance. Small support movements matter. A rigid frame can create unexpected edge pressure, while an uneven bearing surface may cause cracking. On-site inspection should confirm continuous support, correct setting blocks, and clean edges before installation.
How Thick Should Glass Be for a Structural Glass Floor? - How Deflection Limits and Support Conditions Affect Design
| Typical Support Condition |
Illustrative Panel Size |
Example Glass Build-Up |
Approx. Overall Thickness |
Common Preliminary Deflection Limit |
Design Characteristics |
| Four-sided support with continuous bearing |
1.0 m × 1.0 m |
2 × 8 mm fully tempered glass with a 1.52 mm structural interlayer |
Approximately 17.5 mm |
L/360 or a project-specific limit |
Efficient support condition; shorter spans generally require less total glass thickness. |
| Four-sided support with concealed framing |
1.2 m × 1.2 m |
2 × 10 mm fully tempered glass with a 1.52 mm structural interlayer |
Approximately 21.5 mm |
L/360 for serviceability review |
The frame must provide uniform bearing, edge restraint, drainage, and protection from glass-to-metal contact. |
| Four-sided support with moderate clear span |
1.5 m × 1.5 m |
2 × 12 mm fully tempered glass with a 1.52 mm structural interlayer |
Approximately 25.5 mm |
L/360, with vibration and walking comfort also checked |
Increasing span can make deflection and vibration govern before glass strength does. |
| Two-edge support spanning in one direction |
1.0 m × 1.5 m |
3 × 10 mm fully tempered glass with a 2.28 mm structural interlayer |
Approximately 32.3 mm |
L/360 or a stricter project requirement |
Less favorable load distribution than four-sided support; a thicker laminated build-up may be needed. |
| Two-edge support with a longer clear span |
1.0 m × 2.0 m |
3 × 12 mm fully tempered glass with a 2.28 mm structural interlayer |
Approximately 38.3 mm |
L/360; project-specific limits may be stricter |
Long spans significantly increase deflection; intermediate beams or additional supports can be more efficient than adding glass. |
| Point-supported or minimally restrained panel |
Project-specific geometry |
Usually a multi-ply laminated assembly with engineered edge and point-support details |
Determined by structural analysis |
Often controlled by both deflection and local stress |
Local bearing, bolt forces, glass contact, rotation, and load concentration require detailed engineering. |
Important design note:
The configurations above are preliminary comparison examples, not rated capacities or final specifications. Actual glass thickness depends on span, panel dimensions, support stiffness, dead load, occupancy load, concentrated loads, impact requirements, temperature, interlayer properties, post-breakage behavior, and the governing building code. Structural glass floors should be designed and checked by a qualified structural engineer.
Notation: L is the calculated clear span in the direction of bending. L/360 means the allowable service deflection is the clear span divided by 360.
What Codes, Tests, and Safety Checks Must Be Completed?
How Thick Should Glass Be for a Structural Glass Floor?
A safe glass floor cannot be selected by thickness alone. The engineer must assess span, support conditions, walking loads, crowd loads, point impacts, and allowable deflection. Laminated safety glass is normally required, with multiple glass plies and a durable interlayer. The final build-up may be much thicker than expected.
Applicable local building codes must guide the design. They may specify imposed loads, impact resistance, slip performance, fire behavior, and post-breakage safety. Recognized laminated-glass standards should also be reviewed. Calculations should cover bending stress, edge support, interlayer performance, and failure redundancy. A neat thickness number is tempting, but it can mislead.
Testing must match the real floor system. Static load tests check movement and strength. Impact tests examine dropped objects and concentrated forces. Post-breakage tests confirm that broken glass remains supported. Wet-slip testing matters near entrances, pools, and exposed terraces. Environmental checks may include temperature, moisture, and long-term interlayer aging.
The supporting frame needs inspection too. Poor tolerances can create dangerous edge pressure. Installation records, material certificates, and site photographs should be retained. A qualified structural engineer should approve calculations, drawings, and test results before opening the floor. In practice, small details are often missed. That deserves honest review.
How Thick Should Glass Be for a Structural Glass Floor?
Nominal glass thickness options commonly used in architectural flat-glass production are shown below. These values are not design recommendations: a structural glass floor must be engineered as a laminated system for its span, support conditions, loads, deflection limits, temperature, and post-breakage behavior.
Required Design and Safety Checks
- Check the applicable local building code and the project’s imposed, concentrated, impact, and maintenance loads.
- Use an accepted glass-design method, such as ASTM E1300 where applicable, together with a project-specific structural analysis.
- Specify laminated safety glass, verify interlayer compatibility, and assess behavior after glass breakage.
- Complete safety-glazing impact testing or certification under the applicable requirements, such as ANSI Z97.1 or 16 CFR Part 1201.
- Verify heat-treated glass quality and comply with the applicable material standard, such as ASTM C1048.
- Check support details, edge protection, bearing, fasteners, sealants, slip resistance, water exposure, and tolerances.
- Require engineering review, documented calculations, and project-specific testing before installation.
The chart compares nominal thickness per individual glass ply, not the total laminated build-up. Final thickness and layer configuration must be determined by a qualified structural-glass engineer.
FAQS
Design load, clear span, support conditions, glass layers, and allowable deflection determine thickness. A person’s heel may create a concentrated load. Thickness alone is not enough.
Longer spans create greater bending and movement. A short, well-supported panel may need less glass. Support width still matters.
Yes. Furniture, maintenance equipment, and foot traffic spread loads differently. A table leg can create a severe local demand. Small contact areas matter.
Multiple glass plies can retain fragments after one layer breaks. The system may still need redundancy. It does not guarantee full capacity after breakage.
No. A laminated system depends on ply thickness, interlayer stiffness, temperature, and panel size. Two ten-millimeter plies are not automatically equal to one twenty-millimeter pane.
Heat-strengthened and fully tempered layers may both be considered. Their breakage patterns and design properties differ. Selection requires verified engineering calculations.
Yes. Excessive movement may cause discomfort, cracked finishes, or frame contact. A floor can be strong but feel unpleasant. That possibility is easy to overlook.
They should check edges, clamps, holes, clearances, drainage, tolerances, fixings, and installation conditions. Post-breakage behavior also needs review. Neat calculations are not enough.
The walking surface should provide slip resistance and manageable cleaning. Frit, texture, or a replaceable sacrificial layer may help. Clarity can suffer.
Request written assumptions for loads, span, supports, glass makeup, temperature, and allowable deflection. Ask for tested material properties and project-specific calculations. Simple thickness charts can mislead.
Conclusion
Determining what thickness of glass is needed for a structural glass floor requires more than measuring the panel span. Designers must evaluate the expected floor loads, how frequently the floor will be used, the distance between supports, and the conditions at each bearing point. Longer spans and heavier or concentrated loads generally require thicker glass, additional support, or a multi-layer construction. Laminated glass systems are commonly considered because they can retain glass fragments and provide improved redundancy if one layer is damaged.
The design must also control deflection, vibration, walking comfort, and edge stresses, not just the risk of breakage. Support details, fixing methods, temperature changes, and possible impact loads can significantly affect the final specification. Before installation, the proposed system should be checked against applicable building codes and safety requirements, with engineering calculations, material verification, and suitable testing completed where necessary. Final thickness should always be determined by a qualified structural professional for the specific project.
 MGW Glass
