MGW Glass MGW Glass

Why Are China Top BIPV Systems a Green Building Trend?

Time:2026-10-18 Author:Amelia
0%

Why Are China Top BIPV Systems a Green Building Trend?

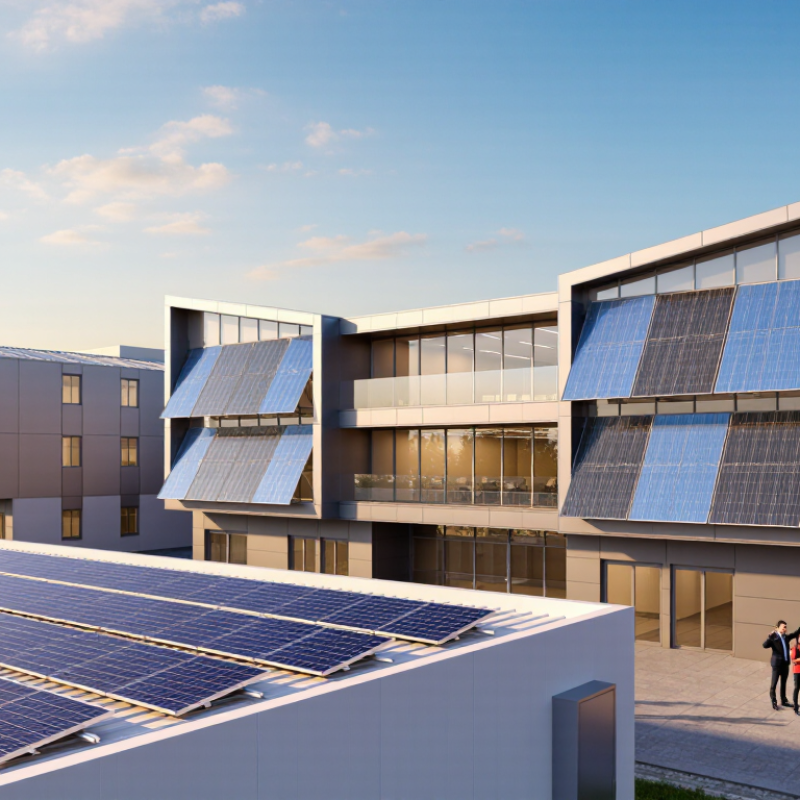
Across China, building-integrated photovoltaics are changing how architects think about façades, roofs, and energy use. Solar glass now replaces parts of curtain walls, skylights, and balcony railings. A warehouse roof can generate electricity while protecting workers from rain and summer heat. This visible combination explains why are BIPV systems becoming a trend in green architecture.

Italian researcher Alessandro Scognamiglio has described BIPV as “not only a technology, but also an architectural product.” That distinction matters. Effective systems must satisfy structural safety, daylighting, fire protection, waterproofing, and visual design requirements. China’s large construction market also supports faster testing, manufacturing, and deployment. However, scale alone does not guarantee quality. Local climate, shading, maintenance access, and grid conditions can change project results.

The details matter.

A south-facing glass façade may produce useful power, yet excessive glare can disturb nearby offices. Dust can reduce output, especially in dry northern regions. Replacement costs may also be underestimated during early planning. These weaknesses deserve attention, not concealment.

From project experience, the strongest BIPV designs begin with collaboration between architects, engineers, installers, and facility managers. They measure annual energy yield, embodied carbon, thermal comfort, and long-term maintenance. Certification and transparent performance data strengthen trust. Still, BIPV is not a universal answer. Poorly integrated panels may become expensive decoration. The real green building trend appears when solar generation supports the building’s form, function, and occupants at the same time.
Why Are China Top BIPV Systems a Green Building Trend?

What Are China’s Top BIPV Systems?

China’s top BIPV systems are building components that generate electricity while forming part of the structure. The leading configurations include photovoltaic roofs, solar curtain walls, skylights, façades, and photovoltaic carports. Rooftop systems suit factories, warehouses, and public buildings with wide, open surfaces. Curtain-wall systems use semi-transparent modules, allowing daylight into offices while reducing solar heat.

Good BIPV design begins with the building envelope, not the solar panel. Engineers check roof loads, wind pressure, drainage paths, fire separation, and maintenance access. Waterproof junctions are especially important. A small installation gap can become a serious leak after years of rain. Electrical protection also matters, including insulation monitoring, grounding, ventilation, and safe shutdown access. Testing should follow applicable construction and electrical standards.

In practical projects, the best system depends on climate, roof structure, energy demand, and local regulations. A northern factory may favor insulated photovoltaic roofing, while a southern office may need shaded photovoltaic glazing. Semi-transparent modules can look attractive, but they may produce less power than opaque modules. That trade-off is easy to underestimate. Designers sometimes focus on annual electricity output and overlook cleaning, replacement, and worker safety. Reliable BIPV systems therefore combine structural engineering, energy modeling, fire assessment, and long-term maintenance planning. The technology is promising, but every building still needs careful site-specific judgment.

How Do BIPV Systems Integrate Solar Power with Buildings?

China’s leading BIPV systems treat solar generation as part of the building envelope. Solar cells can be laminated between glass panels or embedded in roof tiles. They replace selected construction materials instead of sitting above them. This approach can turn façades, skylights, and canopies into working energy surfaces. The design must consider sunlight, shading, waterproofing, and ventilation from the beginning. A beautiful façade is not enough.

Integration requires close cooperation between architects, structural engineers, and electrical specialists. They calculate annual sunlight, heat gain, wind loads, and expected power output. DC cables may run through planned service cavities, while inverters connect the system to building circuits or the public grid. Monitoring software then records production and faults. Fire safety, insulation, drainage, and maintenance access also need verification under applicable local standards. Small errors can become expensive leaks.

Site experience reveals a less polished truth. Vertical modules usually produce less electricity than roof-mounted units. Dust, nearby buildings, and seasonal shadows reduce performance. Not every surface deserves solar glass. Reliable projects use measured test data, independent inspections, and realistic energy estimates. Designers should leave space for repairs and future component replacement. That practical thinking often matters more than a dramatic visual effect.

Which Features Make China’s BIPV Systems Environmentally Sustainable?

China’s building-integrated photovoltaics, or BIPV systems, place solar cells directly into roofs, façades, skylights, and balconies. This approach turns unused surfaces into electricity-producing areas. It can reduce dependence on grid power during daylight hours. In dense cities, that advantage matters because open land is limited.

Environmental performance also comes from design integration. Solar glass can replace parts of conventional cladding, roofing tiles, or shading panels. This may reduce material use during construction. Properly angled façades can block intense summer sunlight while admitting softer winter light. That can lower cooling demand inside offices and homes. Some projects also connect BIPV output with batteries, heat pumps, and smart building controls. These systems help match electricity production with daily energy use. Small details matter.

Durability is essential for credible green building claims. Engineers must assess wind loads, fire safety, waterproofing, glare, and maintenance access. High-quality inverters and monitoring systems can reveal declining output before failures become expensive. Recyclable glass and aluminum may improve end-of-life handling, although recycling pathways are not equally available everywhere. The picture is not flawless. Manufacturing still consumes energy, and shaded façades may produce less electricity than expected. Site-specific simulations and long-term field data are therefore more reliable than attractive output estimates. A sustainable BIPV system should perform well, remain repairable, and fit the building’s real climate and usage patterns.

Where Are China’s Top BIPV Systems Commonly Applied?

China’s top BIPV systems are commonly applied where roofs and façades already serve a building purpose. Industrial parks lead the market, especially across eastern manufacturing provinces. Warehouses offer broad, low-slope roofs and steady daytime electricity demand. Public buildings, schools, railway stations, and exhibition halls also use solar façades, canopies, and skylights. These systems can replace conventional envelopes, not simply add panels above them.

The scale is significant. The IEA PVPS Trends 2024 report states that China installed about 216.9 GW of new photovoltaic capacity in 2023. Its cumulative capacity reached roughly 609 GW. However, these figures cover all photovoltaic installations, not BIPV alone. That distinction matters. China’s BIPV growth is increasingly visible in commercial complexes, logistics centers, transport shelters, and rural housing projects. Field experience shows that drainage, fire access, maintenance routes, and structural loads often decide project success. Appearance alone is not enough. Some early projects also underestimated cleaning needs and replacement costs.

Tips: Check roof orientation, wind loads, waterproofing, and fire separation before design approval. Use lifecycle calculations, not only installation prices. The China Building Energy Conservation Association and regional project standards can support technical verification. A modest pilot building may reveal problems faster than a citywide rollout. BIPV still needs honest post-occupancy monitoring.

Why Are China’s Top BIPV Systems a Green Building Trend? — Where Are China’s Top BIPV Systems Commonly Applied?

Building-integrated photovoltaics (BIPV) replace or form part of conventional building materials while generating electricity. Their value is strongest when energy production, weather protection, daylighting, thermal performance, and architectural design are planned together.

Common Application in China Typical Building Location Why It Supports Green Building Relevant System Characteristics Key Design and Engineering Considerations Common Building Types
Rooftop BIPV Flat or pitched roofs, including industrial and commercial rooftops Uses otherwise unused roof area to generate electricity close to the building load, helping reduce grid electricity consumption and operational carbon emissions. Opaque modules High solar exposure Low visual obstruction
Crystalline-silicon modules commonly provide approximately 20–24% module efficiency, depending on the product and test conditions.
Roof structural capacity, waterproofing, wind uplift, fire safety, maintenance access, drainage, shading, inverter location, and electrical protection must be coordinated with the roof design. Factories, warehouses, logistics centers, office buildings, schools, and public facilities
Solar Curtain Walls South-, southeast-, and southwest-facing façades; spandrel zones and opaque façade panels Converts part of the external envelope into an energy-generating surface while reducing the need for separate façade cladding materials. Opaque or semi-transparent Vertical integration Architectural finish
Vertical façades generally receive less annual solar energy than optimally tilted roofs, but they can contribute useful generation where roof area is limited.
Curtain-wall load paths, thermal movement, water and air tightness, module replacement, glare control, fire compartmentation, and access for façade maintenance require detailed coordination. Office towers, commercial complexes, transport buildings, exhibition centers, and campuses
Photovoltaic Skylights Atriums, covered walkways, canopies, and large glazed roof areas Combines weather protection, daylighting, and renewable electricity generation in one building element, potentially reducing the need for separate roof and shading systems. Semi-transparent modules Daylight control Weather enclosure
Visible light transmittance is selected according to daylight, heat-gain, glare, and energy-generation requirements rather than using one universal value.
Glazing safety, laminated construction, water drainage, condensation, solar heat gain, glare, snow and wind loads, fire performance, and safe cleaning access are critical. Shopping centers, railway stations, airports, atriums, sports venues, and public plazas
Building-Integrated PV Windows Vision glazing, sunrooms, balconies, and internal partitions exposed to sunlight Provides daylight and solar shading while producing electricity, which can support lower lighting and cooling demand when correctly designed. Semi-transparent glazing Solar shading Daylight contribution
Electrical output is normally lower than that of fully opaque modules because part of the glazing remains transparent.
Visible light transmittance, thermal transmittance, solar heat-gain coefficient, glare, impact safety, insulation-glass construction, cable routing, and window replacement procedures must be evaluated together. Green offices, hotels, educational buildings, residential towers, and research facilities
PV Canopies and Solar Carports Parking areas, pedestrian walkways, loading zones, and entrance plazas Provides shade and weather protection while using already-developed land, reducing the need to occupy additional ground for a separate solar installation. Dual-use structure High accessibility EV-ready potential
The electricity can serve lighting, building loads, battery storage, or electric-vehicle charging when the electrical design supports these loads.
Structural columns, vehicle impact protection, drainage, snow and wind loads, lighting, fire access, cable protection, pedestrian safety, and charging infrastructure need integrated planning. Commercial parking lots, factories, hospitals, universities, public buildings, and transport hubs
PV Façade Cladding Opaque external walls, rainscreen façades, balcony fronts, and decorative façade zones Replaces or supplements conventional cladding while providing an active energy-producing façade and improving the visual integration of renewable energy. Opaque modules Rainscreen compatibility Custom appearance
Generation depends strongly on façade orientation, local shading, inclination, surface temperature, and ventilation behind the modules.
Attachment systems, façade fire safety, wind pressure, thermal expansion, moisture management, cable concealment, module replacement, and color consistency are important. Industrial buildings, offices, hotels, residential projects, cultural buildings, and schools
PV Noise Barriers and Infrastructure Enclosures Roadside sound barriers, railway boundaries, utility enclosures, and transport corridors Adds renewable generation to infrastructure that already requires a vertical barrier, avoiding the need for a separate land-intensive solar field. Vertical installation Infrastructure integration Limited land demand
Energy yield varies with orientation, corridor geometry, nearby shading, dust, and maintenance conditions.
Acoustic performance, public safety, impact resistance, wind loads, anti-glare treatment, cleaning, vandalism protection, electrical isolation, and maintenance access must be addressed. Expressways, railways, urban ring roads, airports, industrial parks, and municipal infrastructure
Industrial Roof and Wall Systems Large factory roofs, façades, workshops, and warehouse envelopes Matches high daytime electricity demand with large available envelope areas and can support energy-efficiency targets for industrial parks and manufacturing facilities. Large installation area Daytime load matching Scalable design
Rooftop systems generally offer better solar exposure, while wall systems can supplement generation where roof space is constrained.
Existing roof age, structural loading, production safety, hazardous-area requirements, power-quality management, transformer capacity, fire separation, and maintenance scheduling should be assessed before installation. Manufacturing plants, logistics parks, cold-storage facilities, workshops, and data centers
Residential and Mixed-Use BIPV Balcony parapets, roof terraces, façade panels, sunrooms, and community shelters Brings renewable generation closer to household electricity demand and can combine shading, weather protection, and façade design in dense urban areas. Distributed generation Shading function Urban integration
Available area is often fragmented, so system layout, partial shading, safety, and visual consistency have a strong effect on performance.
Balcony and façade attachment safety, fire protection, wind loads at high elevations, owner responsibility, maintenance access, electrical isolation, and local planning requirements must be clarified. Apartment buildings, urban housing, mixed-use developments, hotels, and serviced residences

Technical note: Actual energy yield, carbon reduction, daylight performance, and economic return depend on location, orientation, tilt, shading, module technology, system losses, electricity demand, and local grid conditions. BIPV designs should be checked against applicable Chinese building, fire, structural, electrical, and photovoltaic standards.

What Challenges Affect the Adoption of BIPV Systems in Green Buildings?

Building-integrated photovoltaics can make façades, skylights, and roofs produce electricity. Yet adoption in green buildings remains slower than expected. The main obstacle is not technology alone. It is coordination.

Architects must consider sunlight, window placement, structure, waterproofing, and visual design together. A shaded façade may generate far less power than early models predict. That gap matters. Seasonal clouds, dust, nearby towers, and high temperatures can reduce output. Simulation should use local weather data, not optimistic assumptions.

Initial costs also discourage many property owners. BIPV modules may replace conventional materials, but installation requires specialized planning and skilled labor. Electrical connections, fire safety, access routes, and maintenance spaces must be designed early. Retrofitting an occupied building can create noise, closures, and unexpected structural work. These disruptions are easy to underestimate.

Performance measurement creates another challenge. Owners need reliable data showing energy production, payback time, and carbon reduction. Without transparent monitoring, a beautiful solar façade may become an expensive display. Maintenance can be difficult when modules form part of a wall or glass system. Broken units may require lifts, custom replacements, or temporary protection from rain. Green certification can support adoption, but certification alone does not guarantee practical value. Some projects still prioritize appearance over lifetime performance. A better process connects engineers, installers, facility managers, and occupants before construction begins. Even then, the design may need revision after real weather exposes its weaknesses.

FAQS

What is a building-integrated photovoltaic system?

It places solar cells inside roofs, façades, skylights, balconies, or canopies. The panels replace selected building materials. They do not simply sit above the structure.

How does a BIPV system connect with a building?

Planned service cavities can carry electrical cables through the structure. Inverters connect solar output to building circuits or the public grid. Monitoring software records production and faults.

Which building surfaces work well for BIPV?

Roofs usually receive stronger sunlight than vertical façades. Skylights and canopies can also generate electricity. Not every surface deserves solar glass.

What design issues must engineers check?

Engineers assess sunlight, shading, heat gain, wind loads, drainage, and waterproofing. They also verify fire safety, insulation, ventilation, and maintenance access. Small design errors can cause expensive leaks.

Can BIPV reduce a building’s energy demand?

Solar production can reduce daytime dependence on grid electricity. Some façades also provide shading during hot summer periods. That may lower cooling needs inside offices or homes.

Why might a solar façade produce less electricity than expected?

Nearby towers, dust, seasonal shadows, and high temperatures can reduce output. Vertical modules often generate less electricity than roof-mounted units. Real weather is less cooperative.

What makes a BIPV project environmentally credible?

The system should remain durable, repairable, and suitable for its local climate. Measured test data and long-term monitoring support realistic energy estimates. Recyclable glass and aluminum may help later.

What challenges can delay BIPV adoption?

High initial costs, specialized labor, and complex coordination can discourage property owners. Retrofitting may cause noise, temporary closures, and unexpected structural work. Beautiful does not always mean practical.

How should building owners evaluate BIPV performance?

Owners should review energy output, maintenance needs, payback time, and carbon reductions. They should leave space for repairs and future component replacement. Early estimates may need revision.

Conclusion

China’s top BIPV systems combine photovoltaic technology with building materials such as roofs, façades, skylights, and curtain walls, allowing buildings to generate renewable electricity without requiring separate solar structures. By integrating solar modules into the architectural design, these systems can improve energy efficiency, reduce dependence on conventional power sources, and support lower operational emissions. Their growing use in offices, factories, public buildings, transport facilities, and residential projects reflects the increasing demand for practical green construction solutions.

The question “why are BIPV systems becoming a trend in green architecture” can be answered through their multifunctional design, space-saving benefits, and contribution to sustainable building goals. Energy generation, weather protection, daylight management, and architectural appearance can be combined in one system. However, adoption may still be affected by high initial costs, complex installation, structural requirements, maintenance needs, safety considerations, and the need for skilled design and construction. As technology and building standards continue to improve, BIPV systems are likely to play a larger role in energy-efficient urban development.

Amelia

Amelia

Amelia is a seasoned marketing professional with a wealth of expertise in our company’s core offerings. With an unwavering passion for driving growth and innovation, she plays a pivotal role in shaping our marketing strategies and enhancing brand visibility. A key aspect of her responsibilities......