 MGW Glass
MGW Glass
MGW Glass
On a high-rise, the façade is more than a glass exterior. It is a weather barrier, a thermal boundary, and a complex assembly installed hundreds of feet above street level. Choosing its construction method affects site logistics, quality control, schedule, and long-term performance.
The 2023 Global Status Report for Buildings and Construction, published by UNEP and GlobalABC, estimates that buildings and construction accounted for 34% of global energy demand and 37% of energy- and process-related carbon emissions in 2022. Those figures do not prove that one façade system is automatically more efficient. They do show why envelope design deserves careful attention. For project teams asking, “why should I choose unitized curtain walls for high-rise projects,” the answer often starts with practical advantages: factory assembly, repeatable quality, faster floor-by-floor installation, reduced on-site work, and improved control over weather exposure during construction.
The benefits depend on the building, climate, design, and installer. A well-made unit can still perform poorly if connections, seals, or testing are overlooked. Details matter. Unitized systems also demand early coordination among architects, engineers, fabricators, and contractors; late design changes can be costly. These trade-offs deserve honest attention, not sales claims. This introduction frames five benefits worth examining, while recognizing that project-specific engineering and verified product data should guide the final choice.
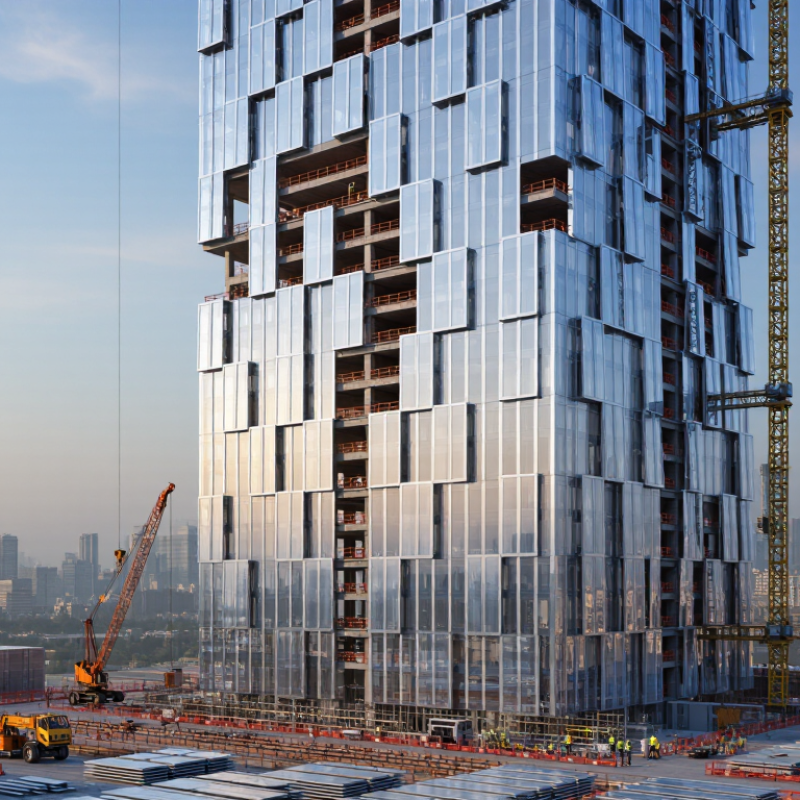
On a high-rise, installation speed depends on more than the crew on the slab. Unitized curtain walls arrive as factory-assembled panels, often with framing, glazing, gaskets, and hardware already fitted. Crews lift each panel, secure it to pre-installed anchors, and connect it to its neighbor. Less work at height. Less exposure to wind and rain.
A 2011 McGraw Hill Construction survey found that 66% of prefabrication users reported schedule improvements. The finding covers prefabrication broadly, not curtain walls alone, so it should not be read as a guaranteed time saving. Still, it reflects why shifting repeatable tasks into a controlled factory can help. Panel production can proceed while concrete floors rise, provided dimensions and anchor locations are coordinated early. Delivery timing matters too: panels need clear storage space and a workable crane sequence. A missed measurement or late shipment can erase the schedule gain. Factory assembly is not magic; it moves some coordination challenges off the site, where they may be easier to manage but still require careful checking.
| Benefit | How It Works | Potential High-Rise Impact | Key Consideration |
|---|---|---|---|
| Faster floor-by-floor installation | Large wall units are assembled and glazed off site, then lifted into position and connected to the building structure. | Can reduce the amount of façade assembly required at the building and help coordinate enclosure work with the construction sequence. | Actual installation speed depends on crane access, lifting plans, unit size, weather, and site logistics. |
| Consistent factory assembly | Controlled production conditions support repeatable fabrication, glazing, sealant application, and inspection procedures. | May improve consistency across repeated façade units compared with performing more assembly tasks outdoors on site. | Quality still depends on design coordination, workmanship, inspection, and proper handling during transport and installation. |
| Less work at elevation | Much of the framing and glazing work is completed before units arrive at the project site. | Can reduce the duration and scope of certain façade tasks performed on scaffolds or suspended access systems. | Lifting, positioning, temporary restraint, and final connections still require carefully planned site work. |
| Earlier building enclosure | Units can be installed in a planned sequence as floors become structurally ready. | A completed and tested façade can allow some interior activities to proceed with better weather protection. | Interior work may begin only when enclosure performance and project-specific conditions are suitable. |
| Designed for tall-building movement | Interlocking unit joints are detailed to accommodate specified movement between adjacent panels and building floors. | A properly engineered system can help maintain façade continuity as the structure experiences expected movement. | Movement capacity, air and water performance, and structural connections must be engineered and tested for the project. |
Factory work allows controlled lighting, tools, and workstations. Technicians can check frame dimensions, gasket placement, sealant depth, and drainage paths. A twisted gasket is easier to repair before delivery.
No. Quality depends on trained workers, calibrated equipment, mock-up testing, and clear inspection records. It is tempting to trust factory checks too much; site measurements still need verification.
Labeled panels arrive in sequence and connect to prepared floor-edge anchors. This can reduce cutting and sealing work at height. Wind, crane access, or inaccurate building edges can still delay installation.
Much of the glazing work happens on a factory floor, reducing repeated handling on exposed façades. Crews still need guarded slab edges, verified anchors, and controlled exclusion zones. Risks remain.
Confirm the panel identification, rigging points, wind limits, and landing zone. Keep radio calls clear. Pause if instructions are unclear.
Factory-assembled seals can reduce inconsistent site work. Pressure-equalized joints and clear drainage paths help manage wind-driven rain. Details matter.
Insulated glazing, thermal breaks, and airtight connections can limit heat transfer and drafts. Results depend on climate, glass selection, building orientation, and installation quality.
Yes. Gaskets, joints, and drainage paths need inspection over time. A blocked drain or poorly fitted gasket can still cause leaks.
Unitized curtain walls offer clear advantages for high-rise construction, starting with faster installation. Because large panels are assembled in a factory and delivered ready for placement, crews can install them more efficiently on site and reduce the amount of work required at height. Controlled manufacturing also supports more consistent quality, since components can be checked under stable conditions before delivery. These benefits can help projects stay organized and make better use of construction time.
Another reason to consider unitized systems is their contribution to site safety, weather resistance, and energy performance. Fewer assembly tasks on elevated floors can reduce exposure to working-at-height risks, while carefully designed panel joints help limit air and water penetration. The system can also accommodate a range of architectural styles and façade layouts, giving designers flexibility without losing the practical benefits of prefabrication. For teams asking “why should I choose unitized curtain walls for high-rise projects,” the answer is a combination of installation efficiency, reliable quality, safer site work, strong enclosure performance, and design adaptability.
